Get $1,500 Cash Back
238 - 50 GALT ROAD, Stratford — listed at $599,900. Earn buyer cashback at closing. No catches, just more money in your pocket.
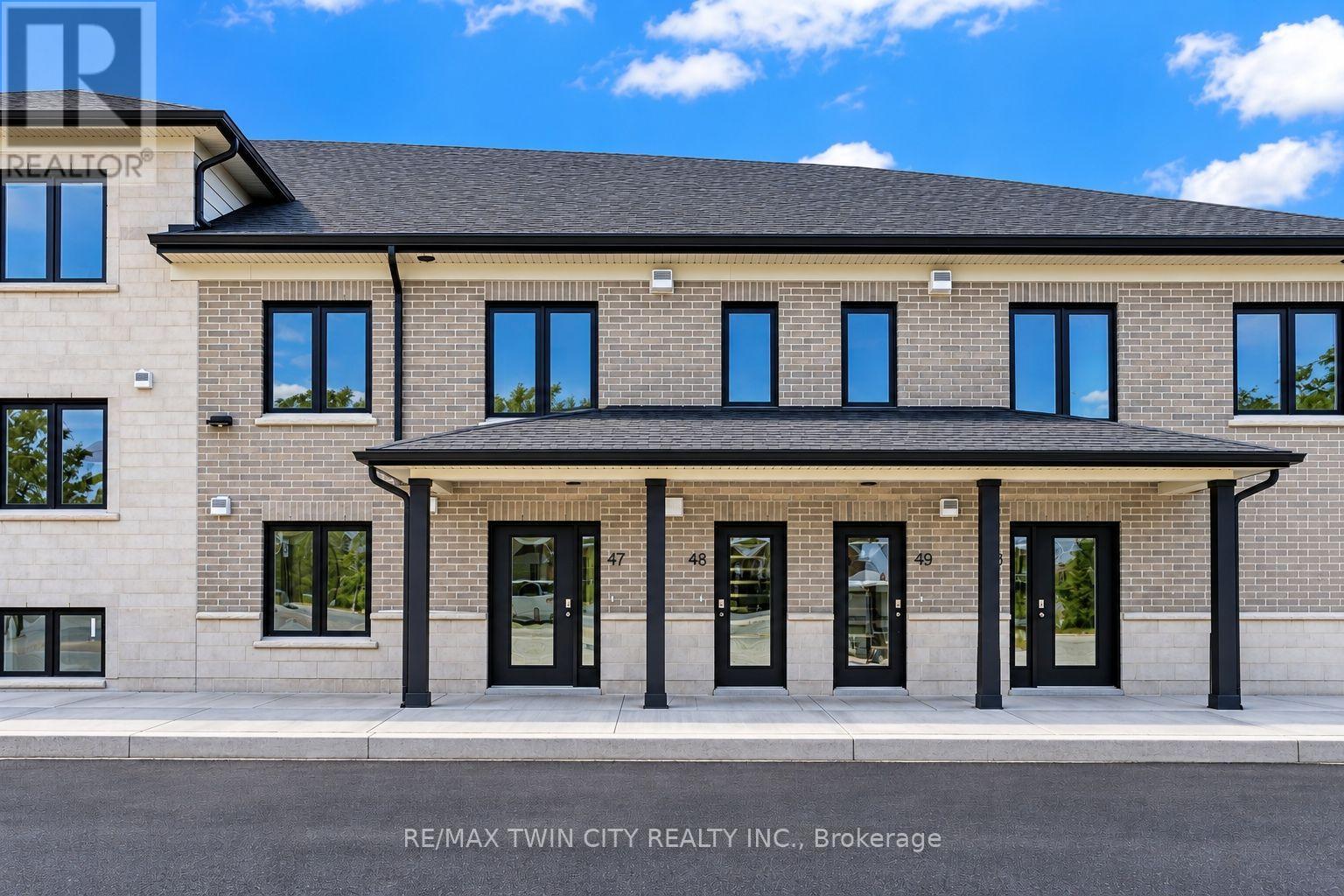
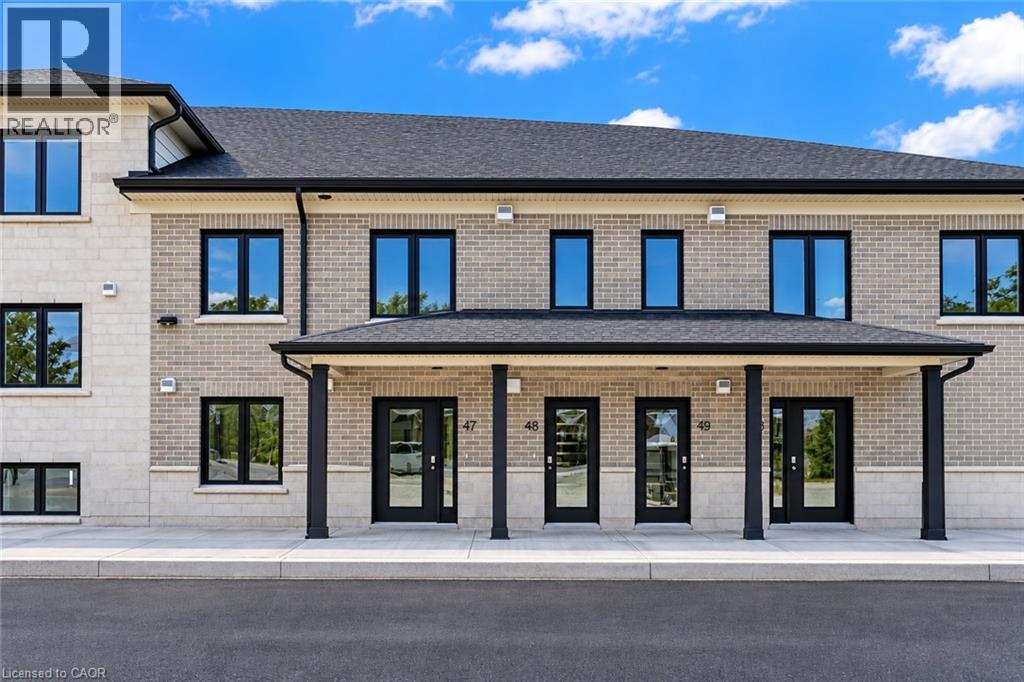
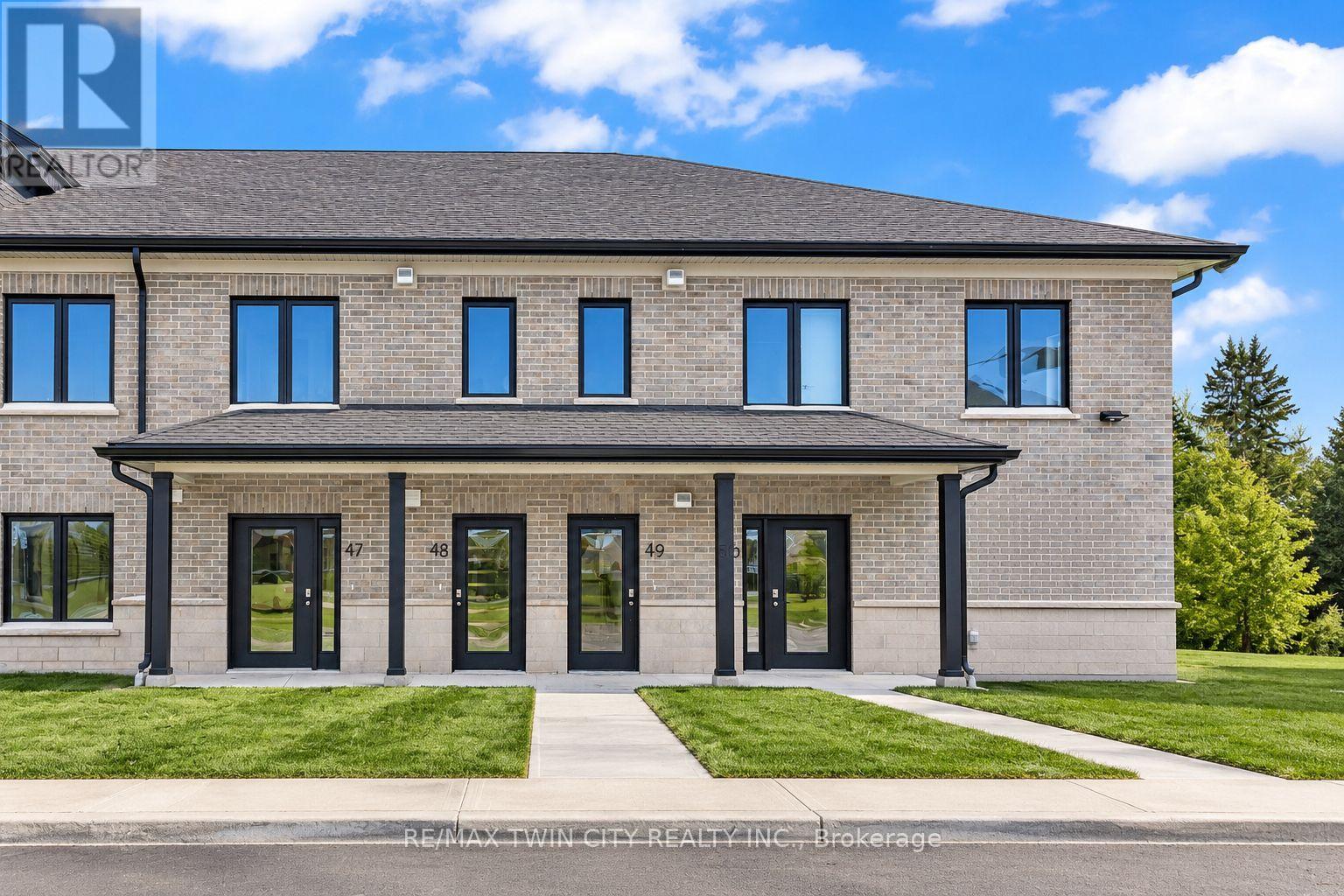
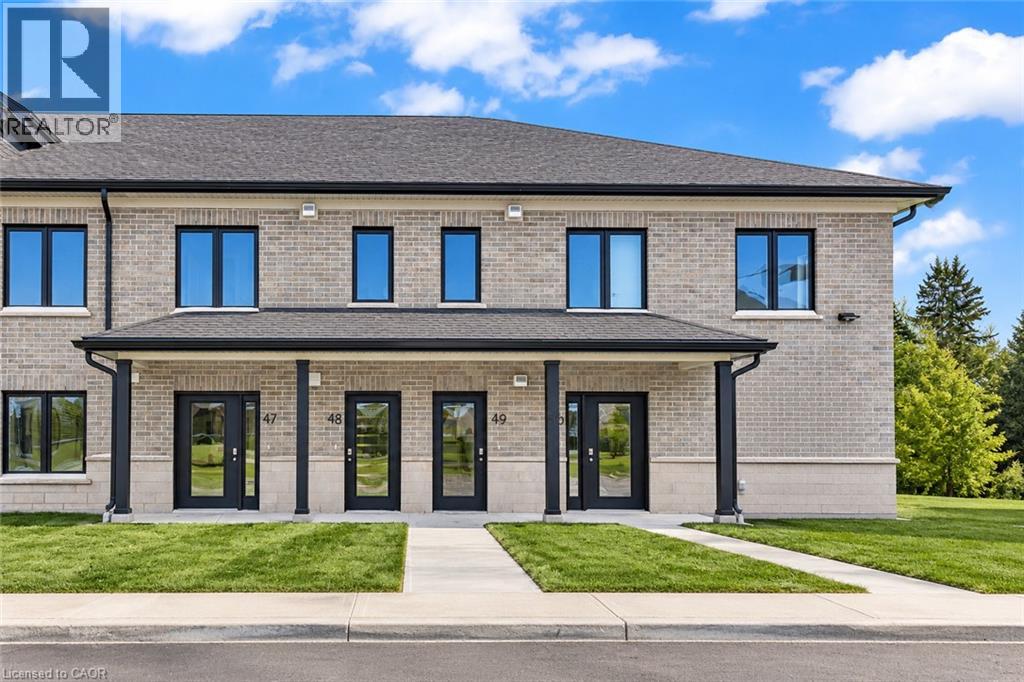
Welcome to 50 Galt Road, a beautifully designed END-UNIT BUNGALOFT offering approximately 1,545 sq. ft., 2 bedrooms and 2 full bathrooms in a quiet Stratford setting. One of the biggest advantages of this home is the ease of main-floor living. The spacious primary bedroom features double closets and a private full ensuite, while the oversized laundry room is also conveniently located on the main level. This layout makes everyday living comfortable, practical, and easy to manage. The bright open-concept living area is highlighted by soaring ceilings, a cozy gas fireplace and large patio doors that lead to a private deck. It is a wonderful space for relaxing, entertaining or enjoying a quiet morning outdoors. The deck also includes a natural gas hookup and BBQ for added convenience. The kitchen is both functional and welcoming, with quality MacLean cabinetry, stainless steel appliances, generous counter space and a layout that works well for everything from casual meals to hosting family and friends. Upstairs, the loft adds valuable flexibility. The open family room or den overlooks the living area below and is ideal as a home office, reading area or additional sitting room. A second bedroom and full bathroom complete the upper level, creating a comfortable space for guests or family. The lower level provides excellent storage, while interior access to the garage adds year-round convenience. Set in a peaceful area of Stratford, the home is close to the city's charming downtown, scenic parks and trails, riverside walks, restaurants, boutique shopping and renowned theatre scene.50 Galt Road is an excellent choice for buyers looking for the convenience of main-floor living, the flexibility of additional loft space and a low-maintenance home in a welcoming community.**Be sure to watch the multimedia video for a closer look at everything this home has to offer.** (id:60164)
| Room | Level | Dimensions |
|---|---|---|
| Bedroom | Second level | 3.74 x 5.3 meters |
| Bathroom | Second level | 2.64 x 1.78 meters |
| Dining room | Main level | 4.52 x 3.68 meters |
| Primary Bedroom | Main level | 3.73 x 3.73 meters |
| Living room | Main level | 4.52 x 4.86 meters |
| Family room | Second level | 4.5 x 4.28 meters |
| Kitchen | Main level | 2.41 x 5.65 meters |
| Bathroom | Main level | 2.67 x 3.47 meters |
What are the ongoing costs beyond the mortgage?+
Budget for annual property taxes of $5,087, a condo/maintenance fee of $510/mo, heating is forced air, natural gas. Always verify the latest figures with your agent before making an offer — these change yearly.
What do the condo/maintenance fees cover?+
The $510/mo fee covers: Common Area Maintenance, Insurance, Parking.
Who is 238 - 50 GALT ROAD best suited for?+
With 2 bedrooms and 2 bathrooms, this is ideal for a couple, a small family, or as a low-maintenance investment property.
Does it have a basement, and is it finished?+
Yes — Unfinished, Full. A finished basement adds meaningful living space beyond the listed square footage.
How is the home heated? Is it efficient?+
Heating is forced air, natural gas. Gas heating is generally the most cost-efficient option in Ontario winters.
Is there air conditioning?+
Yes — central air conditioning cooling is in place.
Ask About This Property
Nearby Places
Searching nearby places…
Benchmark price · Updated 2026-09
Year over year
Past 10 years
Similar listings
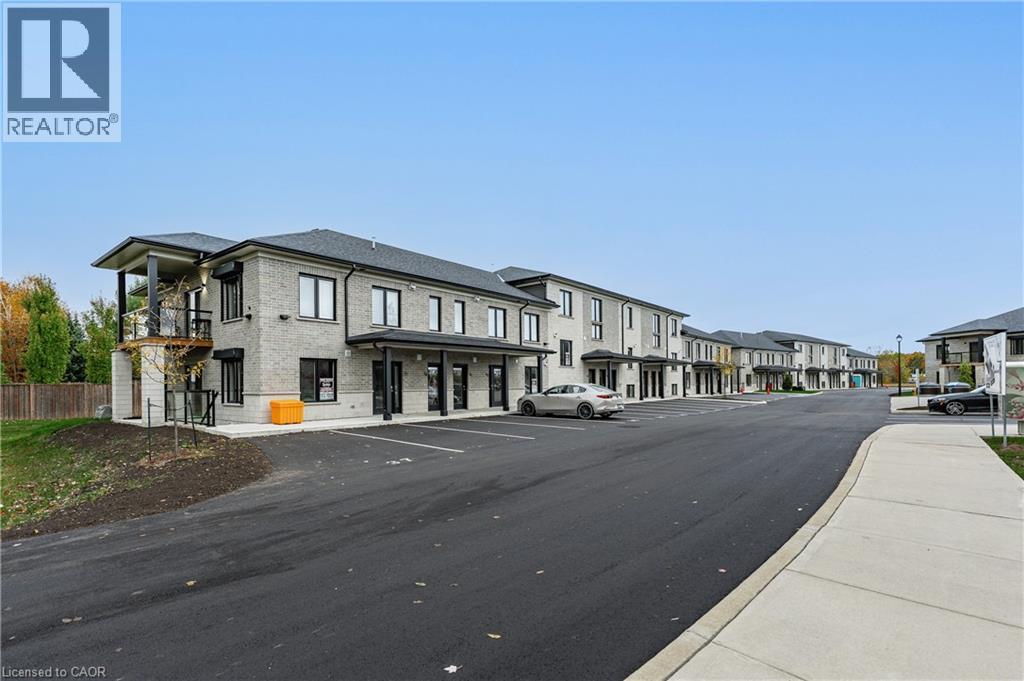
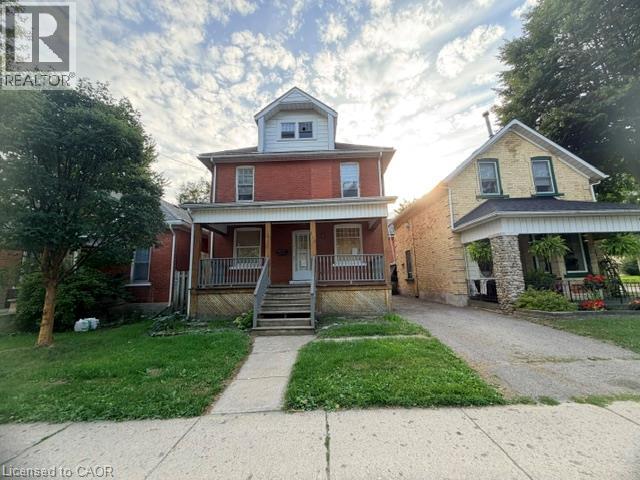
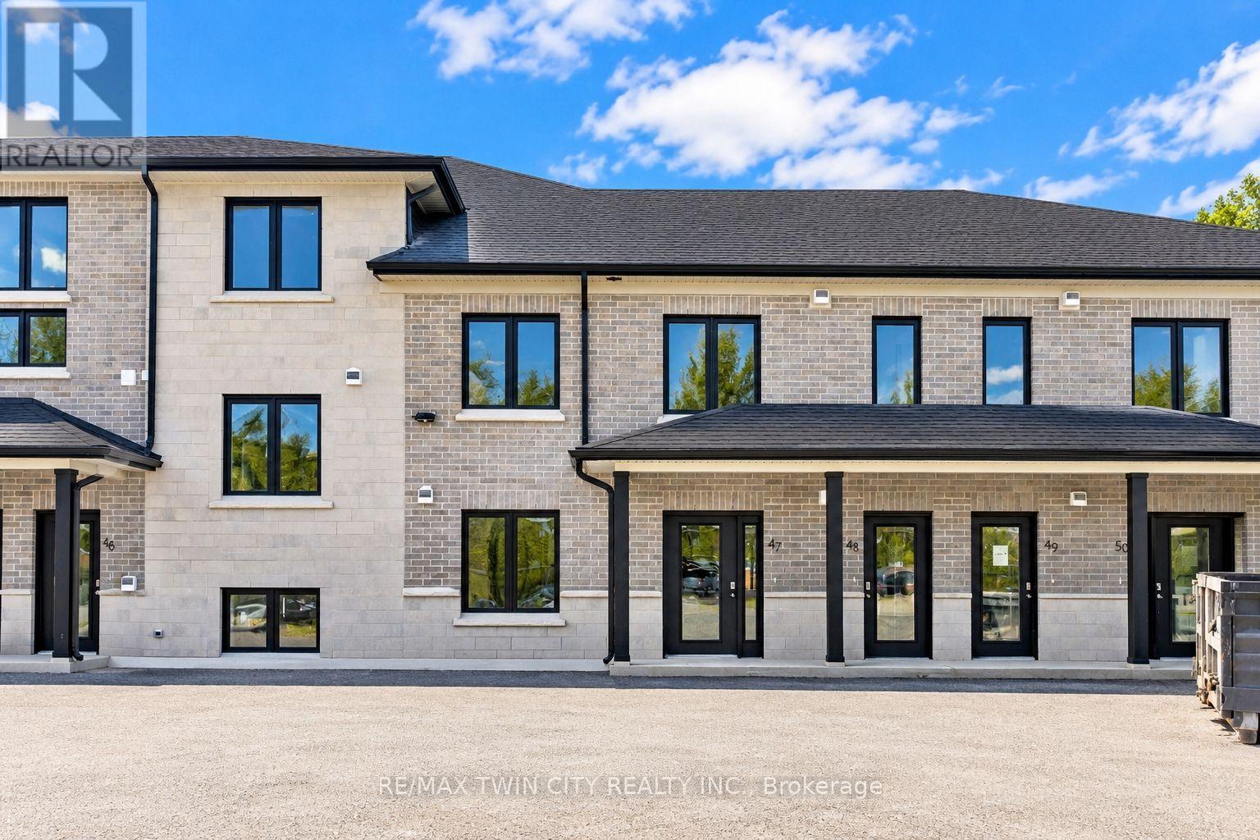
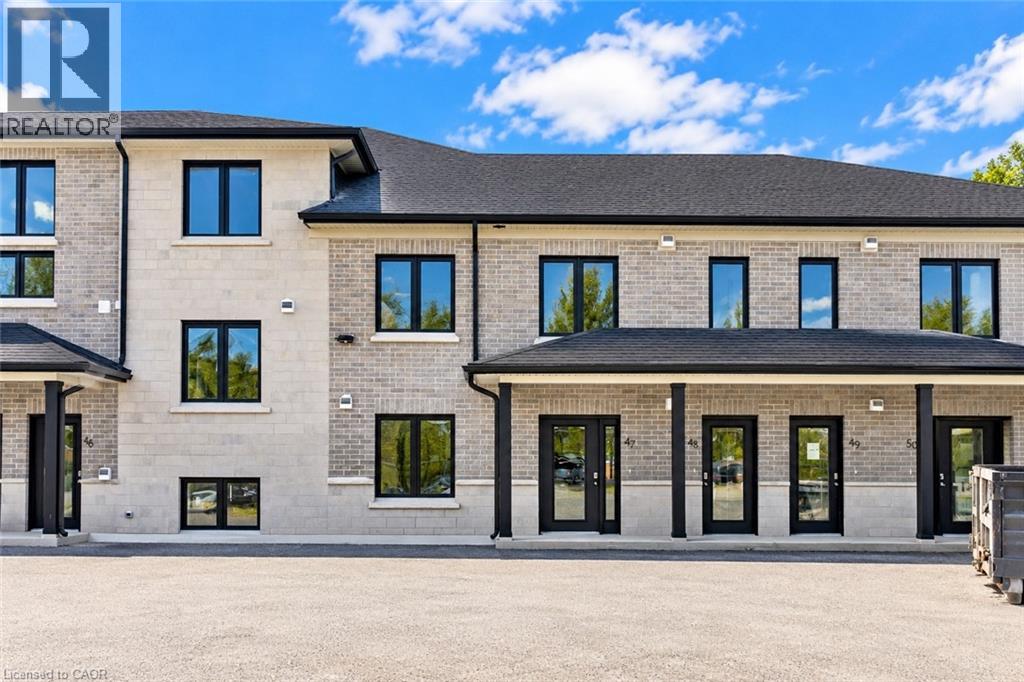
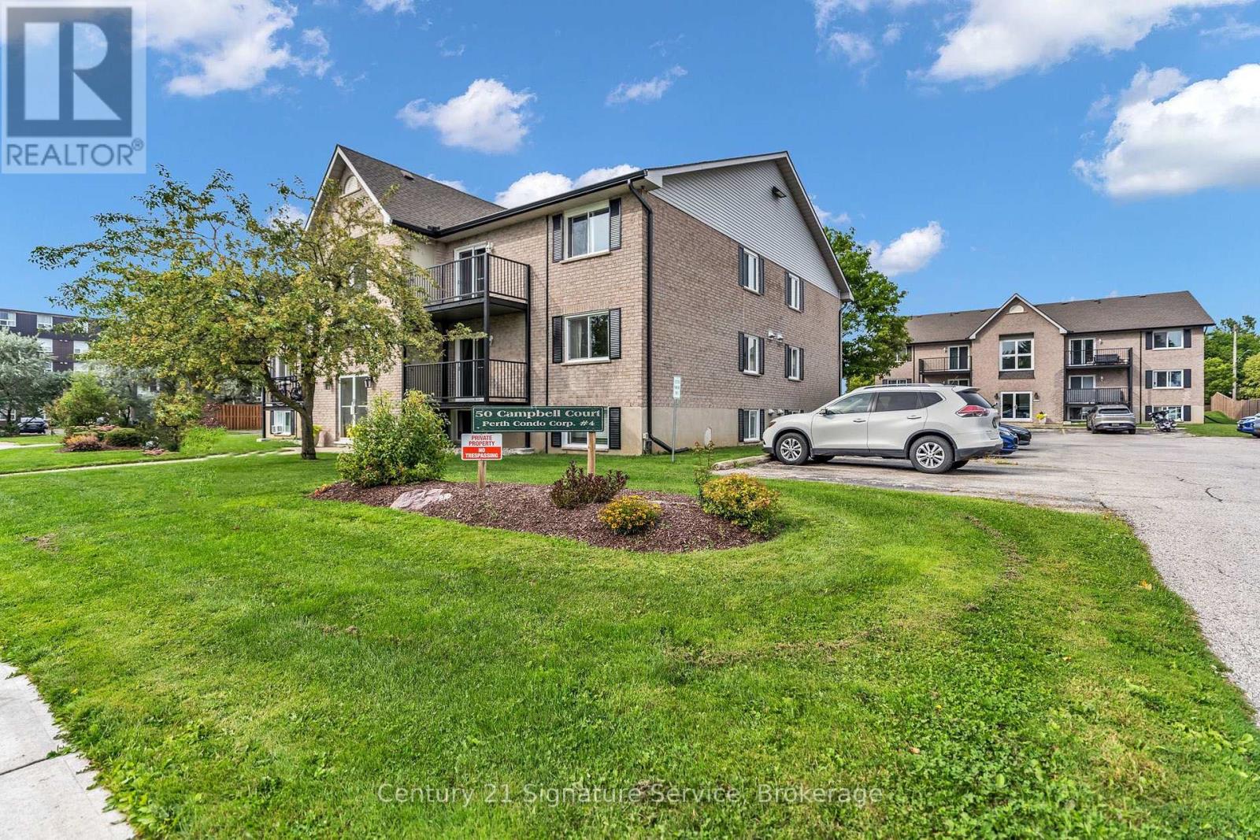 For Sale52 days20
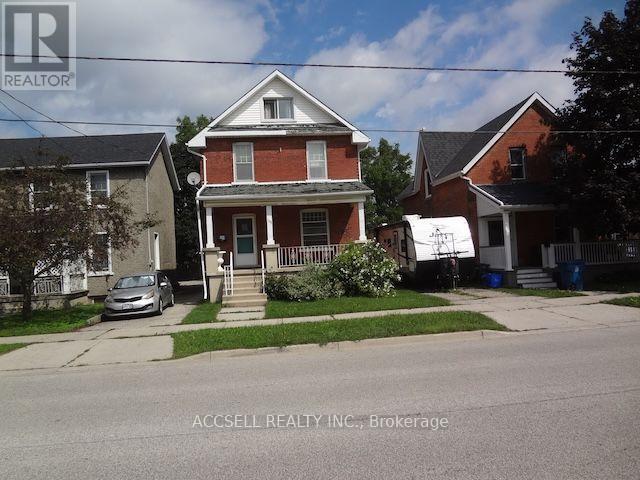 For Sale28 days11
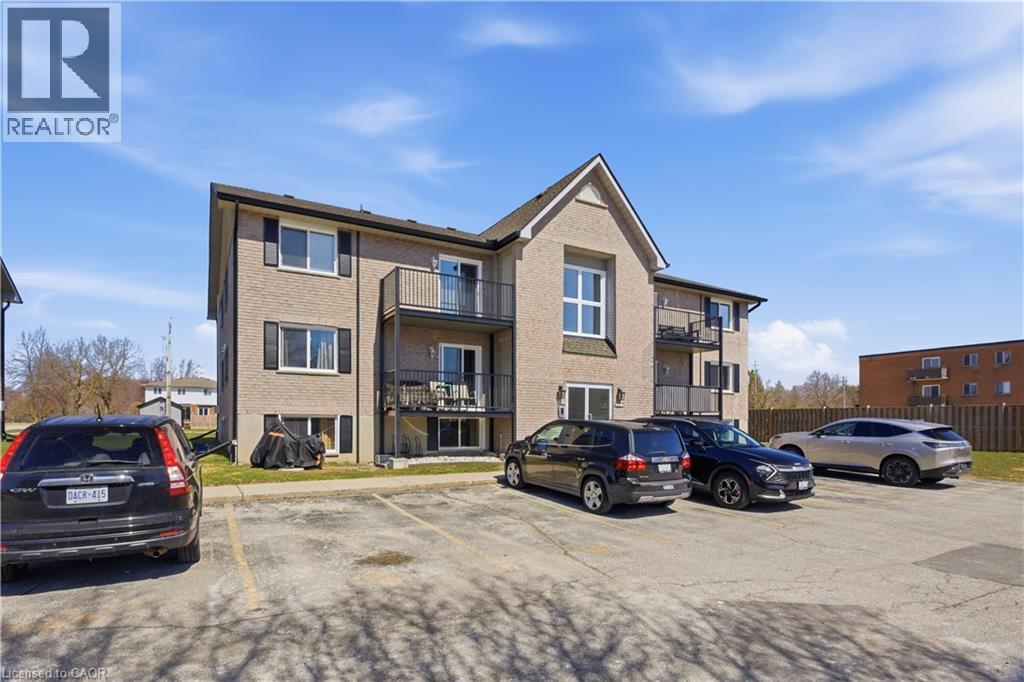 For Sale197 days36
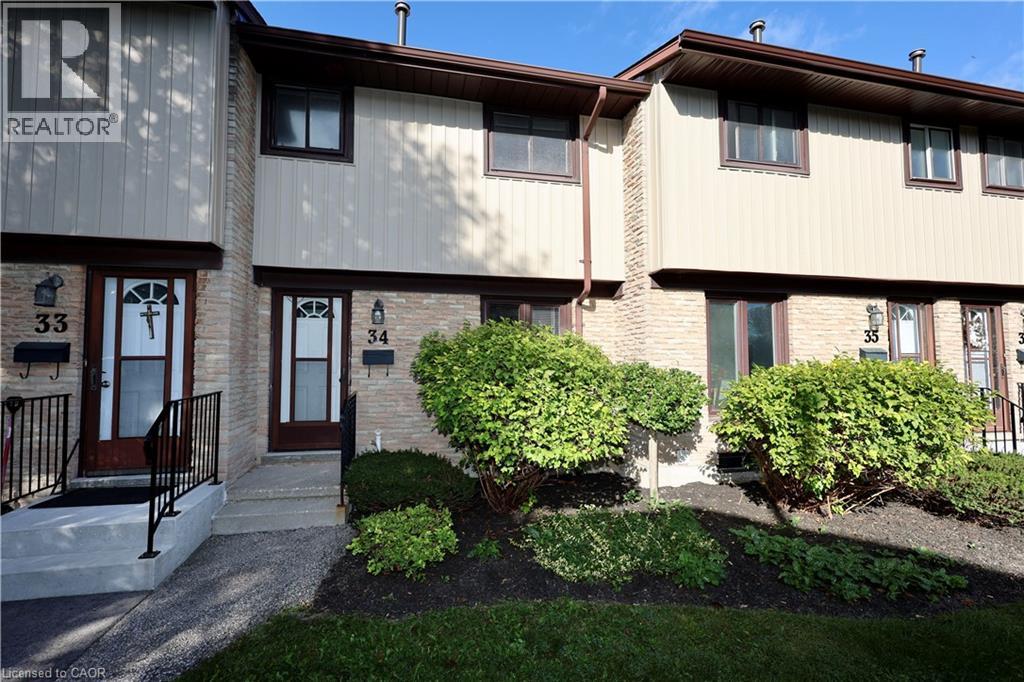 For Sale23 days23

The listing data above is provided under copyright by the Canadian Real Estate Association. While the information is considered reliable, its accuracy is not guaranteed by the Canadian Real Estate Association or getsetsold.ca. Neither getsetsold.ca nor its affiliates make any representations or warranties, express or implied, regarding the accuracy or completeness of the information presented here.